



5 Beds
3 Baths
2,107 SqFt
5 Beds
3 Baths
2,107 SqFt
Open House
Sun Sep 13, 1:30pm - 3:00pm
Key Details
Property Type Single Family Home
Sub Type Single Family
Listing Status Active
Purchase Type For Sale
Square Footage 2,107 sqft
Price per Sqft $249
MLS Listing ID 7099651
Bedrooms 5
Three Quarter Bath 3
Year Built 1953
Annual Tax Amount $4,826
Tax Year 2026
Contingent None
Lot Size 6,969 Sqft
Lot Dimensions 152x90x177
Property Sub-Type Single Family
Property Description
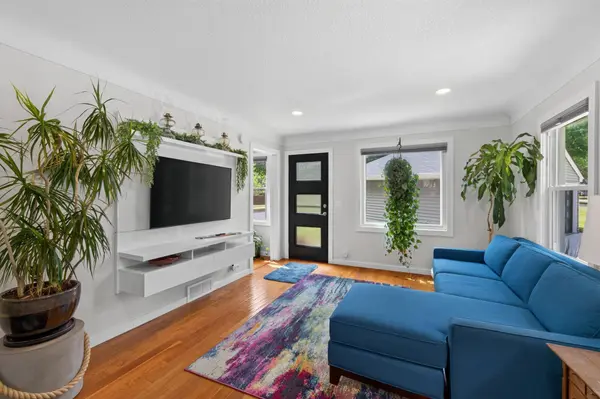
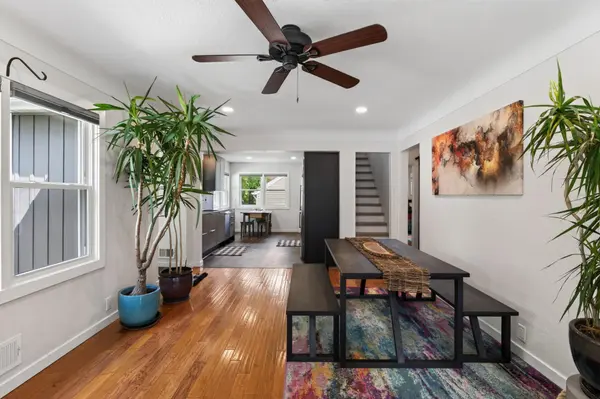
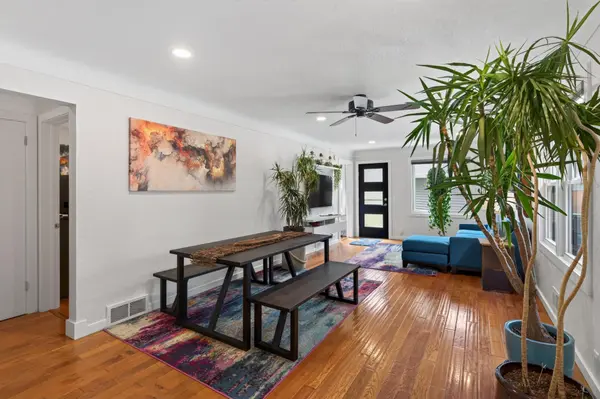
Nearly every facet of this home has been remodeled, refurbished, or thoughtfully updated. Major investments include a brand new retaining wall (installed September 2026), new vinyl siding (2021), a beautifully remodeled Puustelli kitchen (2021) with modern finishes and recessed lighting throughout the main level, new windows and interior and exterior doors (2021), a new furnace and central air conditioning system (2021), a new water heater (2023), a new driveway and front sidewalk (2024), a new roof (2025), new garage doors (2021), and updated flooring throughout.
Tucked into the heart of Northeast Minneapolis, this charming 1950s Cape Cod offers the best of both worlds: timeless character paired with the comfort and peace of mind that comes with a home that has been meticulously maintained. And with Johnson Street NE just a few blocks away, you're never far from the restaurants, shops, coffee, and neighborhood conveniences that make Northeast such a great place to call home.
This is the kind of home buyers hope to find. The big-ticket projects have already been tackled, leaving you more time to settle in, make it your own, and enjoy the home.
If you've been searching for classic Northeast Minneapolis charm without the long list of projects, 2605 Garfield is ready to welcome you home.
Location
State MN
County Hennepin
Zoning Residential-Single Family
Rooms
Basement Drain Tiled, Egress Window(s), Finished, Full, Sump Pump
Dining Room Eat In Kitchen, Informal Dining Room, Kitchen/Dining Room, Living/Dining Room
Interior
Heating Forced Air
Cooling Central Air
Fireplace No
Appliance Cooktop, Dishwasher, Double Oven, Dryer, Gas Water Heater, Range, Refrigerator, Stainless Steel Appliances, Washer
Laundry In Basement, Laundry Closet, Lower Level
Exterior
Parking Features Detached Garage, Concrete, Electric, Garage Door Opener, Insulated Garage
Garage Spaces 2.0
Roof Type Age 8 Years or Less
Building
Lot Description Corner Lot, Irregular Lot
Story One and One Half
Foundation 1040
Sewer City Sewer/Connected
Water City Water/Connected
Level or Stories One and One Half
New Construction false
Schools
School District Minneapolis