

4140 Jersey AVE N, Crystal, MN 55427
REQUEST A TOUR If you would like to see this home without being there in person, select the "Virtual Tour" option and your agent will contact you to discuss available opportunities.
In-PersonVirtual Tour
$ 450,000
Est. payment | /mo

3 Beds

3 Baths

2,896 SqFt


Save
$ 450,000
Est. payment | /mo
Save

3 Beds

3 Baths

2,896 SqFt

Key Details

Property Type Single Family Home

Sub Type Single Family

Listing Status Coming Soon

Purchase Type For Sale

Square Footage 2,896 sqft

Price per Sqft $155

Subdivision Brownwood Manor 3Rd Add

MLS Listing ID 7137359

Bedrooms 3

Full Baths 2

Half Baths 1

Year Built 1955

Annual Tax Amount $6,018

Tax Year 2026

Contingent None

Lot Size 0.460 Acres

Lot Dimensions 115x33x79x81x20x82x10x30x142

Property Sub-Type Single Family

Property Description

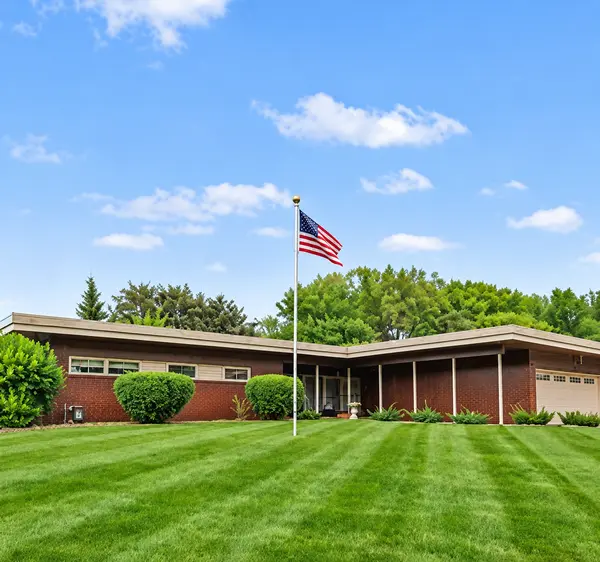
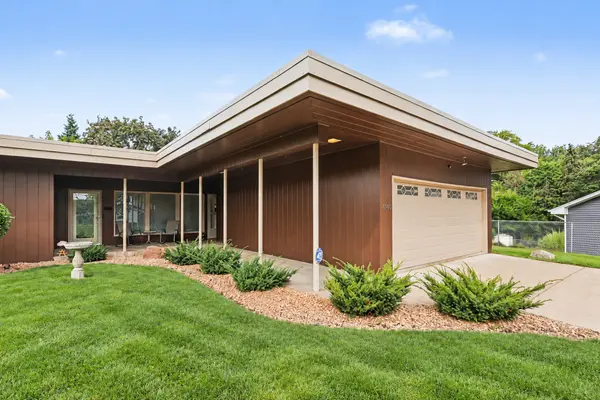
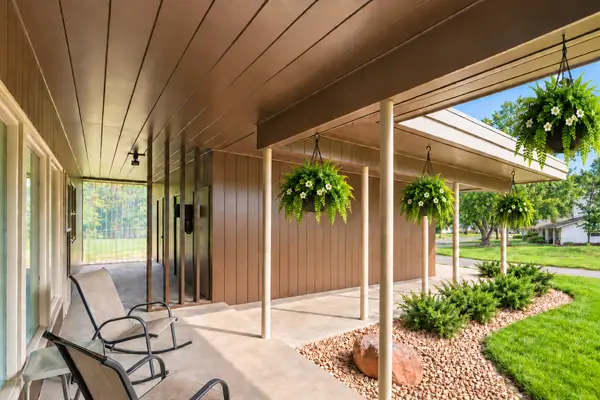
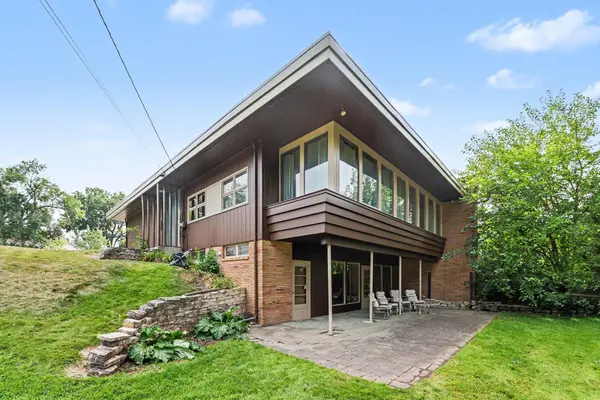
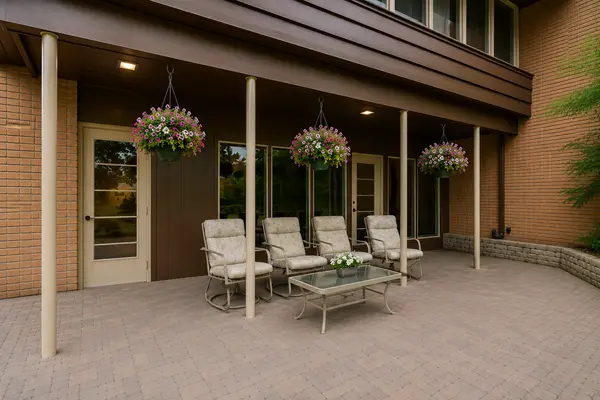
Hold on tight—this one just might knock your socks off! Some homes simply change ownership. Others carry a story forward. This is one of those homes. First, a little history with a whole lot of heart. The original farmhouse in historic Brownwood Manor, this truly, one-of-a-kind property was later rebuilt with Frank Lloyd Wright-inspired architecture and has been lovingly cared for by the same family for more than 65 years—a place where family gathered, milestones were celebrated and beautiful music filled the rooms. Oversized breezeway overlooking nearly a half acre of green space, beautiful redwood siding, distinctive rooflines and concrete driveway welcome you. The minute you step inside, you enter a unique foyer with floor to ceiling sunlit windows and stone flooring. The spacious main-level living room delivers the wow factor with dramatic wall to wall, extra large windows overlooking Brownwood Park and a gas-burning fireplace. Formal dining with a convenient built-in buffet and informal dining areas create inviting spaces for everything from everyday meals to holidays and special gatherings. Now, let's talk about the heart of the home! Custom-built specifically for this space, the kitchen features Cambria countertops, abundant cabinetry and convenient rollout storage. Down the hall, three bedrooms offer exceptional convenience and storage—including built-in cedar cabinets above the bedroom closets. Two main-level bathrooms, one featuring an oversized Jacuzzi tub and walk-in shower, plus a convenient laundry room complete the main level. And just when you think you've seen it all…head downstairs! Another generous gathering area features a cozy wood-burning brick fireplace with a full-wall stone hearth and dramatic wall-to-wall, floor-to-ceiling windows. A second kitchen is ready for your personal touch for entertaining with an adjacent room for potential pantry, storage or second laundry room. Down the hallway you will also find two additional flex rooms which offer endless possibilities for hobbies, projects, a home gym, playroom or creative space along with a full bathroom. Ready for a little breathing room? Step outside to an expansive private patio—perfect for entertaining, unwinding or simply sitting back and taking in the view. Cookie-cutter? Not even close! Distinctive architecture, incredible gathering spaces and an unforgettable setting give this home a personality all its own. Now ready for its next chapter, this home is waiting for its new owners to love, enjoy and create a lifetime of memories all their own. A home with history. A home with character. A home with heart.

Location

State MN

County Hennepin

Zoning Residential-Single Family

Rooms

Basement Block, Daylight/Lookout Windows, Drain Tiled, Finished, Full, Storage Space, Sump Basket, Sump Pump, Walkout

Dining Room Eat In Kitchen, Separate/Formal Dining Room

Interior

Heating Boiler, Radiator

Cooling Central Air

Fireplaces Number 2

Fireplaces Type Brick, Family Room, Gas, Living Room, Wood Burning

Fireplace Yes

Appliance Dishwasher, Dryer, Gas Water Heater, Microwave, Range, Refrigerator, Stainless Steel Appliances, Trash Compactor, Washer

Laundry Gas Dryer Hookup, Laundry Room, Main Level, Other, Sink, Washer Hookup

Exterior

Parking Features Detached Garage, Concrete, Garage Door Opener

Garage Spaces 2.0

Roof Type Age Over 8 Years,Flat

Building

Lot Description Public Transit (w/in 6 blks), Corner Lot, Tree Coverage - Light

Story One

Foundation 1172

Sewer City Sewer/Connected

Water Well

Level or Stories One

Structure Type Block,Frame

New Construction false

Schools

School District Robbinsdale

Listed by Paulette Carroll • Keller Williams Classic Realty
Name
Phone*
Message

Go tour this home

4140 Jersey AVE N