




3 Beds
3 Baths
1,494 SqFt
3 Beds
3 Baths
1,494 SqFt
Key Details
Property Type Townhouse
Sub Type (TH) Quad/4 Corners
Listing Status Active
Purchase Type For Sale
Square Footage 1,494 sqft
Price per Sqft $194
Subdivision Cic 75 Highland Mead W
MLS Listing ID 7143157
Bedrooms 3
Full Baths 2
Half Baths 1
HOA Fees $250/mo
Year Built 2000
Annual Tax Amount $2,916
Tax Year 2026
Contingent None
Lot Size 2,178 Sqft
Lot Dimensions common
Property Sub-Type (TH) Quad/4 Corners
Property Description
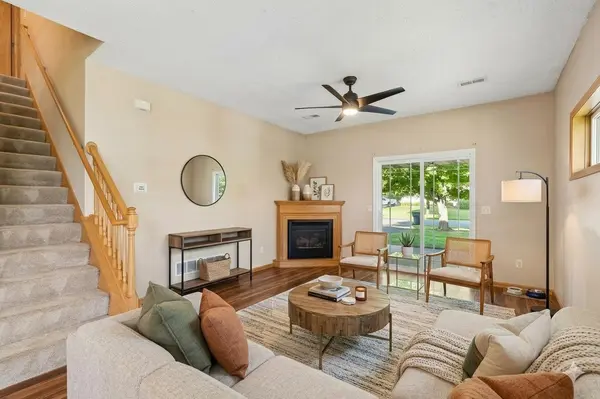
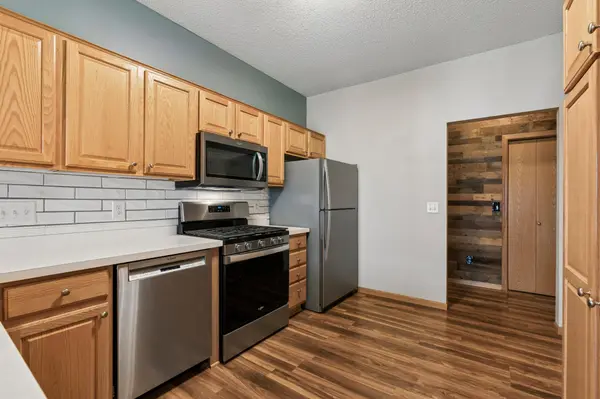
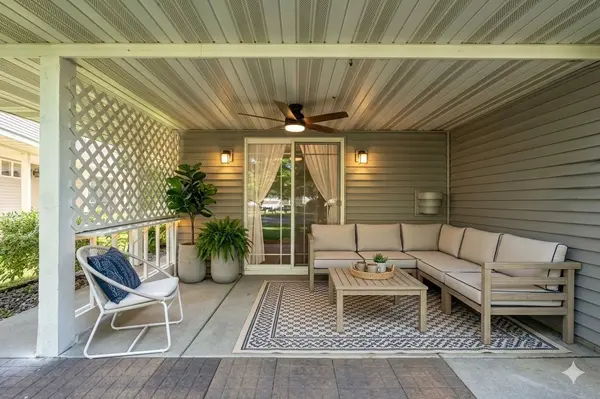
Tucked away at the end of a quiet street with no through traffic, this home enjoys a peaceful setting with serene views of lush green space. The main level features a spacious living room centered around a cozy fireplace and an expansive kitchen with updated appliances—perfect for cooking, gathering, and entertaining. Step directly from the living room onto the peaceful porch, an ideal spot to relax and enjoy the outdoors.
A convenient half bath, laundry area, and attached two-car garage complete the main level. Upstairs, you'll find three generously sized bedrooms, including a comfortable primary suite, along with two beautifully updated full bathrooms. Recent updates include a new furnace and A/C, water softener, updated bathrooms, modern light fixtures, fresh paint, new kitchen appliances, and a new washer and dryer. Enjoy easy access to nearby walking trails, parks, shopping, restaurants, schools, and major roadways. With its quiet location, thoughtful updates, and inviting spaces, this home is truly move-in ready. Welcome home!
Location
State MN
County Anoka
Zoning Residential-Single Family
Rooms
Basement None
Dining Room Informal Dining Room
Interior
Heating Forced Air
Cooling Central Air
Fireplaces Number 1
Fireplaces Type Gas
Fireplace Yes
Appliance Dishwasher, Disposal, Dryer, ENERGY STAR Qualified Appliances, Microwave, Range, Refrigerator, Stainless Steel Appliances, Washer, Water Softener Owned
Laundry Laundry Closet, Main Level
Exterior
Parking Features Attached Garage, Asphalt, Garage Door Opener
Garage Spaces 2.0
Fence None
Pool None
Roof Type Age 8 Years or Less,Architectural Shingle,Asphalt
Building
Lot Description Corner Lot, Tree Coverage - Medium
Story Two
Foundation 750
Sewer City Sewer/Connected
Water City Water/Connected
Level or Stories Two
Structure Type Concrete,Frame
New Construction false
Schools
School District Forest Lake
Others
HOA Fee Include Building Exterior,Hazard Insurance,Heating,Lawn Care,Maintenance Grounds,Parking,Professional Mgmt,Sanitation,Snow Removal
Virtual Tour https://tours.spacecrafting.com/n-kpfd2r