




5 Beds
4 Baths
4,549 SqFt
5 Beds
4 Baths
4,549 SqFt
Key Details
Property Type Single Family Home
Sub Type Single Family
Listing Status Active
Purchase Type For Rent
Square Footage 4,549 sqft
Subdivision The Woodwinds 2Nd Add
MLS Listing ID 7138926
Bedrooms 5
Full Baths 2
Half Baths 1
Three Quarter Bath 1
Year Built 1995
Contingent None
Lot Size 0.387 Acres
Lot Dimensions 172x96x176x96
Property Sub-Type Single Family
Property Description
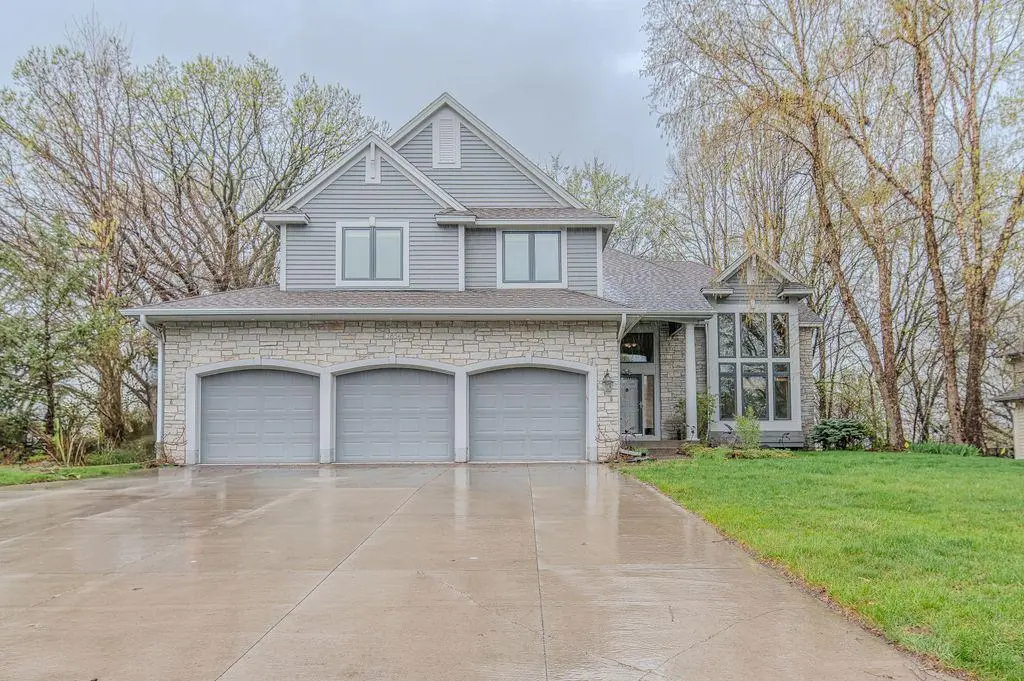
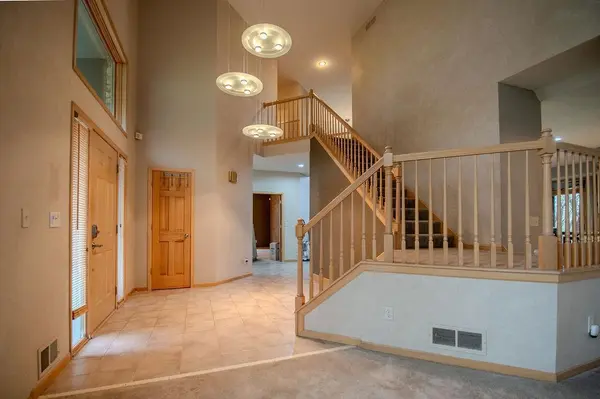
one-of-a-kind property features an open floor plan with expansive living spaces and stunning
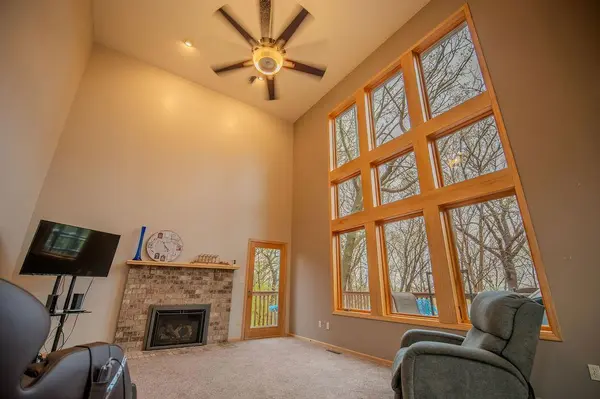
two-story vaulted ceilings. The main level offers a huge family room with a gas fireplace and
large windows that showcase the private, wooded backyard. The spacious kitchen includes custom
maple cabinetry, ample counter space, and patio doors leading to a generous screened porch and an
expansive Maintenance free deck, perfect for entertaining or relaxing while enjoying the
professionally landscaped yard. Upstairs, the luxurious primary suite features double French
doors, two walk-in closets, and a spa-like bath with a double vanity, ceramic flooring, full wall
mirror, and premium finishes. Three additional bedrooms share a well-designed full bath, and the
convenient upper-level laundry room includes a washer and dryer. The main floor also includes a
private office with double French doors, a built-in maple desk, and custom storage. The walkout
lower level offers another large family room with a beautiful fireplace and glass doors that open
to a private patio, fire pit area, and serene backyard setting. Located in the highly desirable
Woodwinds neighborhood, residents enjoy access to a playground, tennis courts, and a charming
gazebo park with seating areas. Additional highlights include HVAC 3 years new, newer water
softener, an oversized 3-car garage with a newer epoxy floor.
Location
State MN
County Dakota
Zoning Residential-Single Family
Rooms
Basement Block, Daylight/Lookout Windows, Finished, Storage Space, Walkout
Dining Room Eat In Kitchen, Kitchen/Dining Room
Interior
Heating Forced Air, Fireplace(s)
Cooling Central Air
Fireplaces Number 1
Fireplaces Type Family Room
Fireplace Yes
Appliance Dishwasher, Disposal, Double Oven, Exhaust Fan, Gas Water Heater, Microwave, Range, Refrigerator, Washer, Water Softener Owned
Laundry Main Level
Exterior
Parking Features Attached Garage, Concrete, Garage Door Opener
Garage Spaces 3.0
Fence None
Pool None
Roof Type Age 8 Years or Less,Asphalt
Building
Lot Description Irregular Lot, Tree Coverage - Heavy
Story Two
Foundation 1775
Sewer City Sewer/Connected
Water City Water/Connected
Level or Stories Two
Structure Type Block,Brick,Frame
New Construction false
Schools
School District Rosemount-Apple Valley-Eagan