




$543,000
$550,000
1.3%For more information regarding the value of a property, please contact us for a free consultation.
4 Beds
4 Baths
3,614 SqFt
SOLD DATE : 10/29/2026
Key Details
Sold Price $543,000
Property Type Single Family Home
Sub Type Single Family
Listing Status Sold
Purchase Type For Sale
Square Footage 3,614 sqft
Price per Sqft $150
Subdivision Sweetbay Ridge
MLS Listing ID 7126096
Sold Date 10/29/26
Bedrooms 4
Full Baths 2
Half Baths 1
Three Quarter Bath 1
Year Built 2009
Annual Tax Amount $6,641
Tax Year 2026
Contingent None
Lot Size 0.290 Acres
Lot Dimensions 78x161x89x150
Property Sub-Type Single Family
Property Description
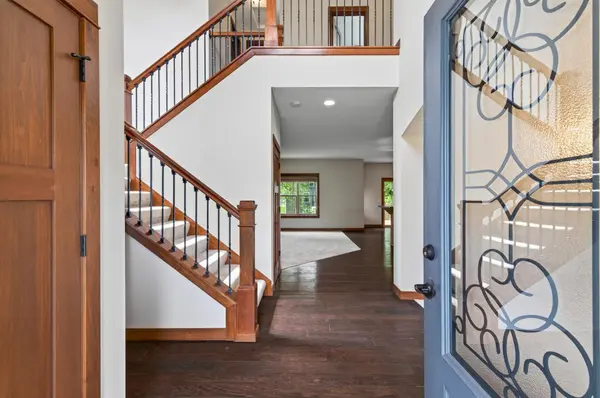
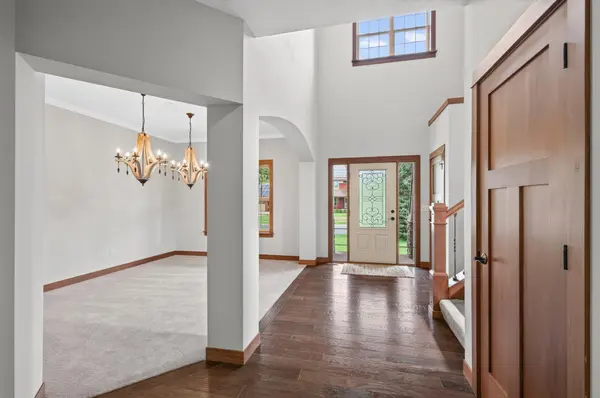
Beautiful two-story home located on a desirable cul-de-sac lot offers upgrades galore. Pride in ownership is reflected inside and out. This inviting 4-bedroom home offers 4 baths, an open-concept floor plan accented by a gas fireplace, gleaming wood floors and new carpet. You will appreciate the generous sized spaces for everyday living and entertaining. The kitchen boasts an elevated center island breakfast bar, large pantry, stainless steel appliances and seamless connection to the informal dining area. There is also a formal dining option that adjoins the front entry. An open staircase leads you to the 2nd level. The vaulted private owner's suite includes a luxurious bath with whirlpool tub and separate shower, while the upper-level loft with built-in workspace and second-floor laundry adds everyday convenience. The finished lower level is ideal for entertaining with wet bar, built in wine rack and beverage cooler and huge family room. A three-sided fireplace adds warmth and coziness to the space. Enjoy outdoor living on the maintenance-free deck or walk out to the expansive paver patio with a custom outdoor fireplace and hot tub tucked in nicely under the deck. All this plus a three-car garage, maintenance free exterior, beautifully treed lot, and storage shed complete this exceptional property. Great location with easy access to miles of walking trails, nearby parks, schools, shopping and more. Schedule your tour today.
Location
State MN
County Anoka
Zoning Residential-Single Family
Rooms
Basement Daylight/Lookout Windows, Finished, Storage Space, Walkout
Dining Room Breakfast Area, Informal Dining Room, Separate/Formal Dining Room
Interior
Heating Forced Air
Cooling Central Air
Fireplaces Number 2
Fireplaces Type Family Room, Gas
Fireplace Yes
Appliance Air-To-Air Exchanger, Dishwasher, Double Oven, Dryer, Electric Water Heater, Microwave, Range, Refrigerator, Stainless Steel Appliances, Washer, Water Softener Owned
Laundry Laundry Room, Upper Level
Exterior
Parking Features Attached Garage, Asphalt, Garage Door Opener, Heated Garage, Insulated Garage
Garage Spaces 3.0
Fence None
Pool None
Roof Type Asphalt
Building
Lot Description Tree Coverage - Medium
Story Two
Foundation 1244
Sewer City Sewer/Connected
Water City Water/Connected
Level or Stories Two
Structure Type Block,Concrete
New Construction false
Schools
School District Anoka-Hennepin
Read Less Info
Want to know what your home might be worth? Contact us for a FREE valuation!

Our team is ready to help you sell your home for the highest possible price ASAP