


$357,000
$359,000
0.6%For more information regarding the value of a property, please contact us for a free consultation.
2 Beds
2 Baths
1,673 SqFt
SOLD DATE : 10/29/2026
Key Details
Sold Price $357,000
Property Type Townhouse
Sub Type (TH) Detached
Listing Status Sold
Purchase Type For Sale
Square Footage 1,673 sqft
Price per Sqft $213
Subdivision Isles Of Wight
MLS Listing ID 7136402
Sold Date 10/29/26
Bedrooms 2
Full Baths 2
HOA Fees $110/mo
Year Built 1998
Annual Tax Amount $5,099
Tax Year 2026
Contingent None
Lot Dimensions 50X171X50X168
Property Sub-Type (TH) Detached
Property Description
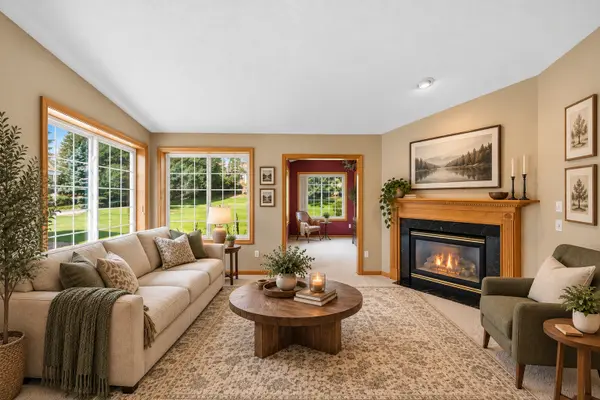
Easy one-level living meets generous, comfortable spaces in this association-maintained detached townhome with no shared walls, near Edinburgh USA Golf Course. The large great room combines living and dining spaces beneath a vaulted ceiling, with a gas fireplace and sunny western exposure. Just beyond, the four-season sunroom extends the living space year-round and opens to a patio and spacious tree lined backyard, maintained by the association.
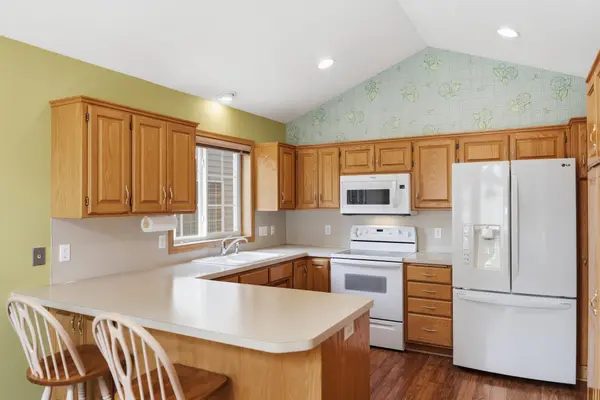
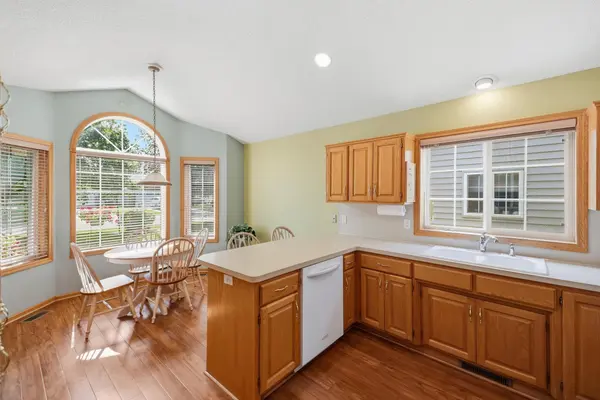
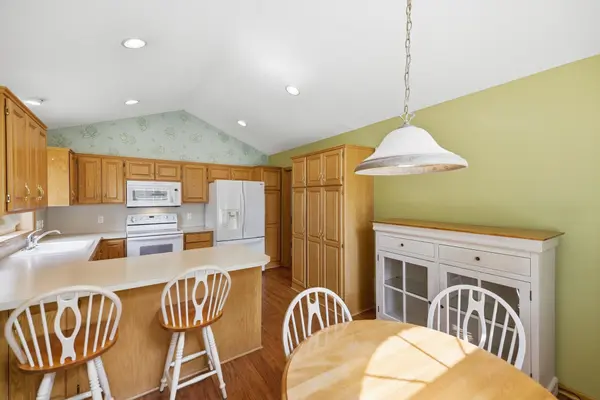
The eat-in kitchen offers plenty of room for everyday meals, while the generous dining area provides space when you want to gather around the table. Two bedrooms and two full baths include a spacious primary suite with a large walk-in closet and private bath featuring both a tub and separate shower.
Storage is a standout throughout the home, with multiple walk-in closets, abundant storage space and a true laundry room that keeps everyday living organized and convenient. An attached two-car garage completes the practical side of the home.
Well maintained and move-in ready, this home offers an appealing combination: the privacy of detached living with no shared walls and the convenience of association-maintained living. With Edinburgh USA Golf Course nearby, plus convenient access to shopping, dining and Hwy 610, there's less to maintain and plenty of room to simply enjoy home.
Location
State MN
County Hennepin
Zoning Residential-Single Family
Rooms
Basement None
Dining Room Eat In Kitchen, Living/Dining Room
Interior
Heating Forced Air
Cooling Central Air
Fireplaces Number 1
Fireplaces Type Gas, Living Room
Fireplace Yes
Appliance Dishwasher, Disposal, Microwave, Range, Refrigerator, Water Softener Owned
Exterior
Parking Features Attached Garage, Asphalt, Garage Door Opener, Insulated Garage
Garage Spaces 2.0
Fence None
Roof Type Age 8 Years or Less,Asphalt,Pitched
Building
Lot Description Public Transit (w/in 6 blks), Tree Coverage - Light
Story One
Foundation 1673
Sewer City Sewer/Connected
Water City Water/Connected
Level or Stories One
New Construction false
Schools
School District Osseo
Others
HOA Fee Include Lawn Care,Other,Maintenance Grounds,Sanitation,Snow Removal
Read Less Info
Want to know what your home might be worth? Contact us for a FREE valuation!

Our team is ready to help you sell your home for the highest possible price ASAP